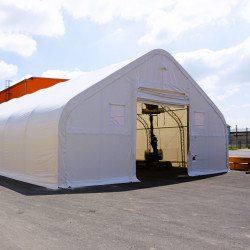
GS404021 Storage Tent, 12.2 x 12.2 m
€8,948.92
 +48 604 108 143
 [email protected]
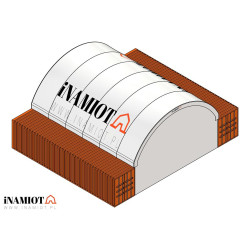
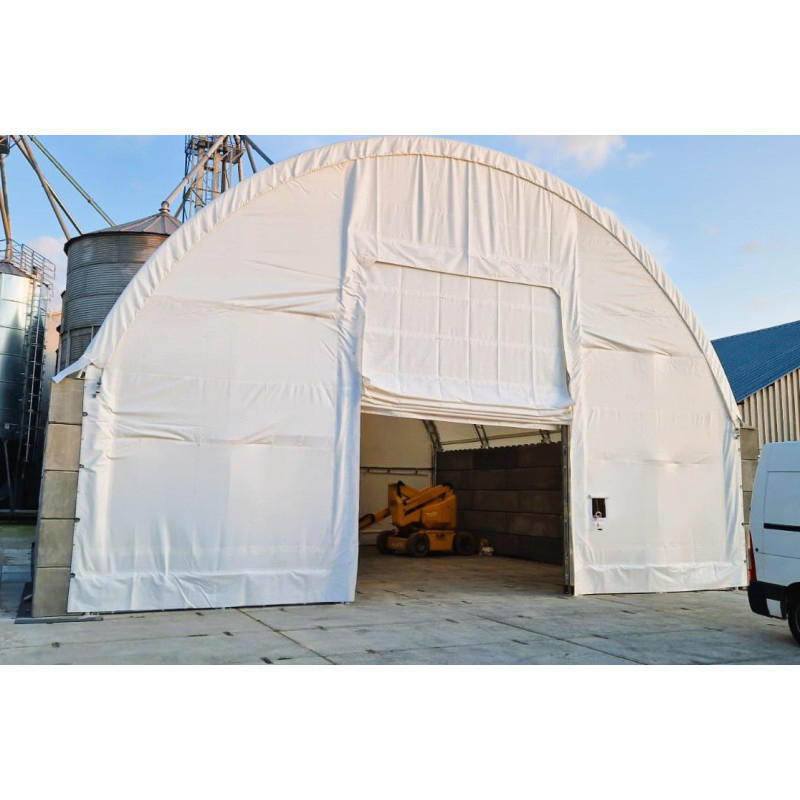
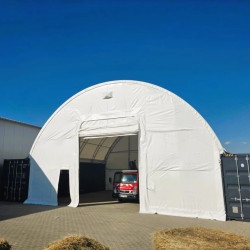
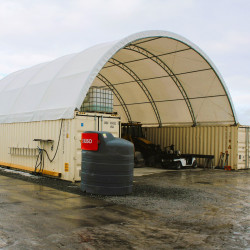
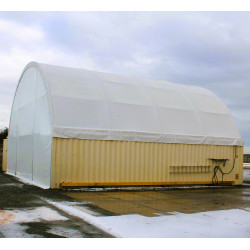
The C4080S 12×24 m container shelter is a robust and practical solution for businesses requiring a large storage or workspace without the need to construct a traditional hall. The design, based on shipping containers, features a double truss frame, a width of 11,600 mm between containers, and a durable 900 g/m² PVC tarpaulin, ensuring functionality, durability and convenience for everyday use. The C4080S model can serve as a single 12×24 m module or as part of a larger system – thanks to the ability to join canopies end-to-end, it allows for the creation of longer storage rows tailored to the company’s needs, available space and the nature of its business.
Watch the video for a short presentation of container shelters
| Data sheet | Specification |
|---|---|
| Tearing strength of PVC tarpaulins EN ISO 13934-1 | 3600N (360 Kg) |
| UV protection: 50+ according to EN 13758-1:2007 | YES |
| Thickness of PVC tarpaulin | 900 g/m2 |
| Double truss frame | YES |
| Mounting | Welding |
| Width (m) | 12 |
| Length (m) | 12.0 |
| Door opening width (m) [HC container]. | 4.00x4.00 [4.30] m |
| Height (m) | 4.50 |
| Curve interval (m) | 3.00 |
| Width between shipping containers | 11600 mm |
| Arc Φ (mm) | 60.0x1.50 |
| Purlin Φ (mm) | 48.0x1.5 |
| Snow load (kPa) | 0.28 |
| Maximum wind speed (wind load) (km/h) | 80 |
You might also like
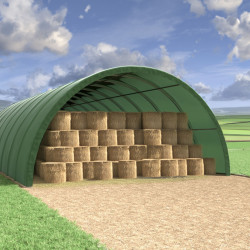
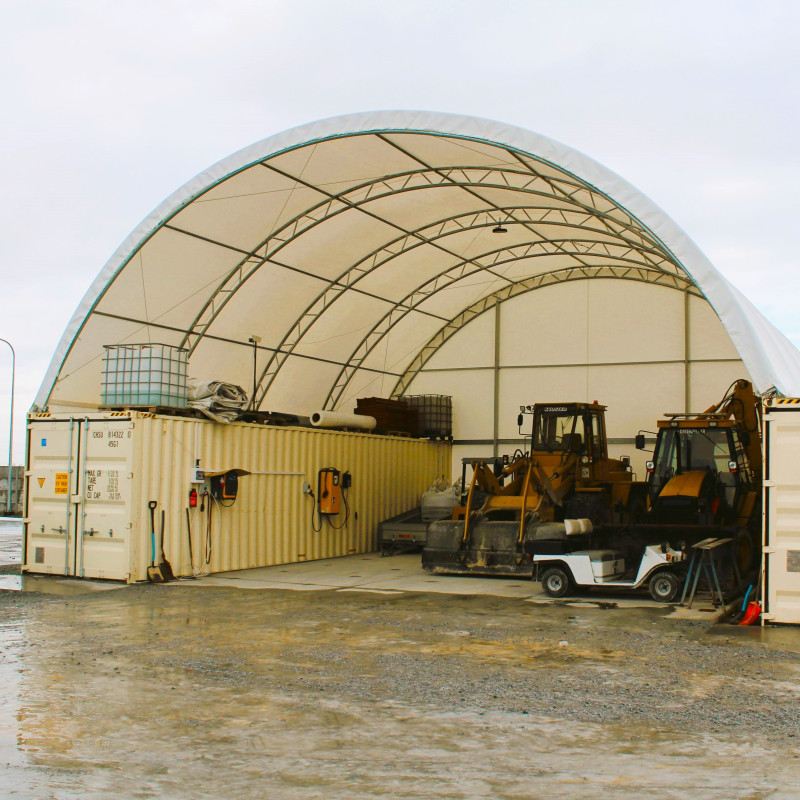
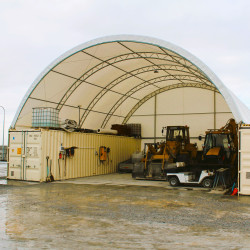
The C4080S container shelter is ideal for businesses that need a durable, covered space for storage, handling or day-to-day operations without the need to build a traditional warehouse. It can be used to protect building materials, pallets, aggregates, timber, steel components, machinery, tools, spare parts or seasonal equipment from rain, snow and intense sunlight.
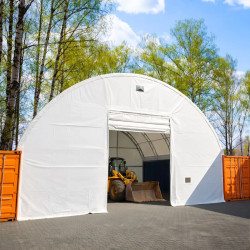
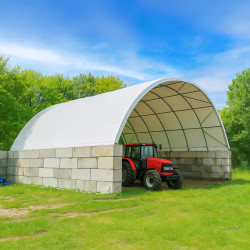
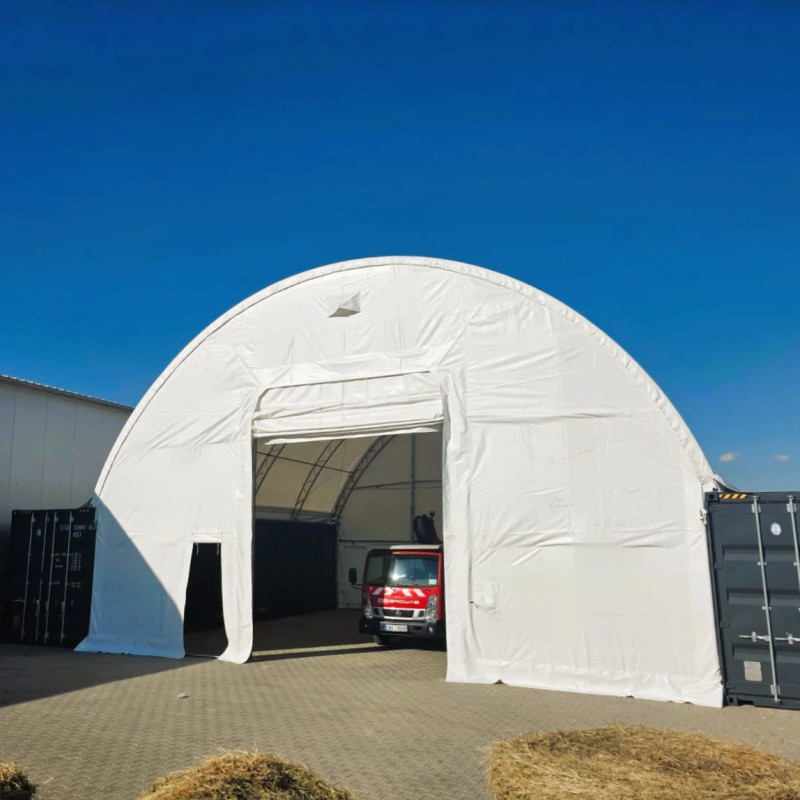
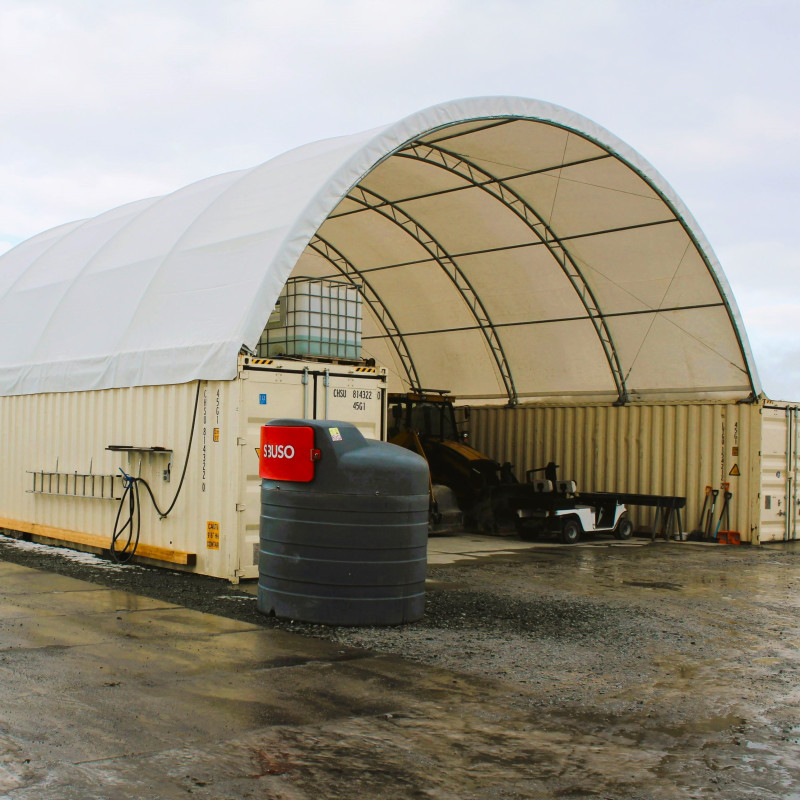
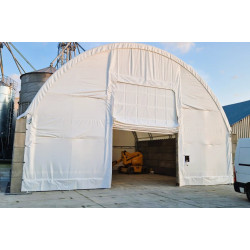
The C4080S model is used in logistics, agriculture, industry, municipal services and on construction sites, and the wide space between the containers and the large entrance opening facilitate manoeuvring with loaders, forklifts and work vehicles. Shipping containers also serve as sturdy supports and practical facilities that can be used as a warehouse, workshop, technical room or staff area.
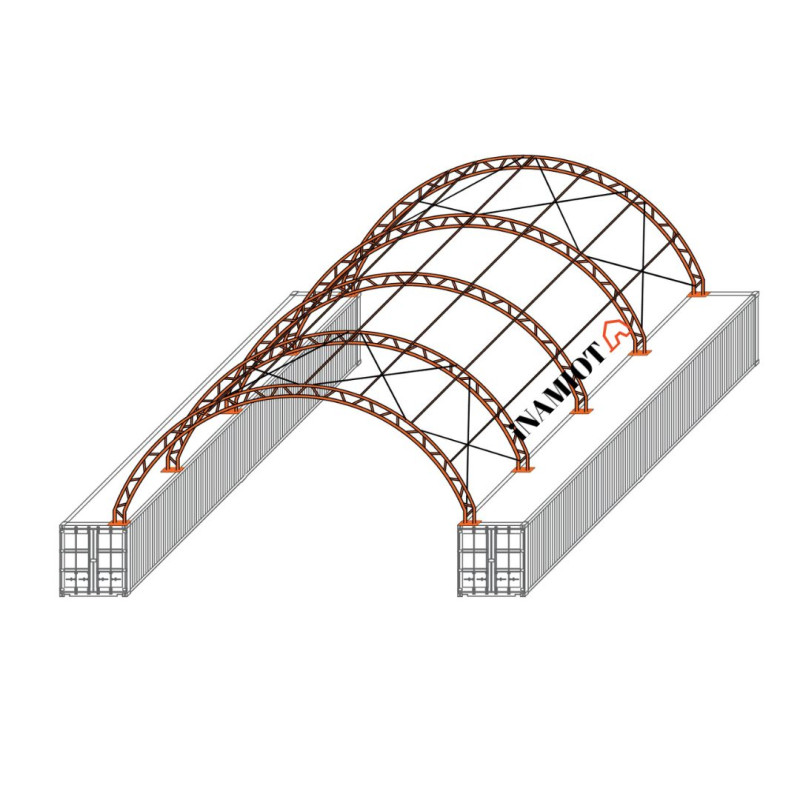
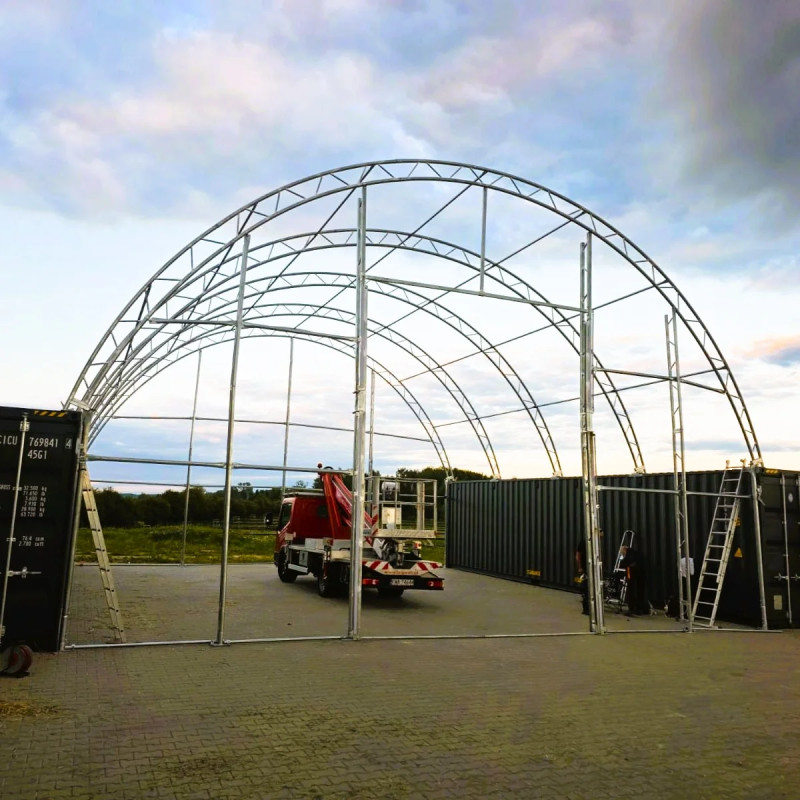
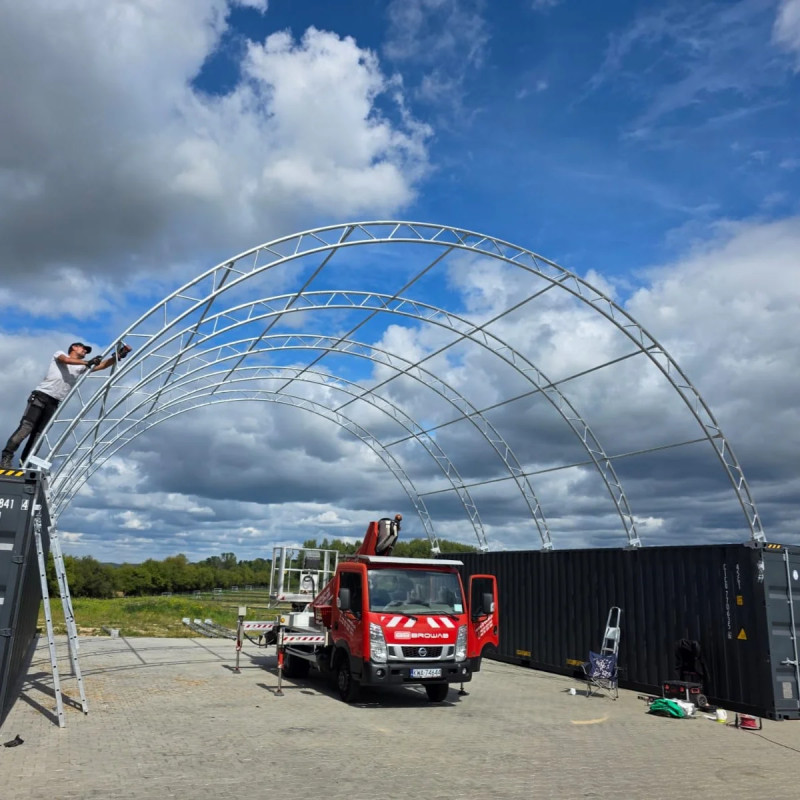
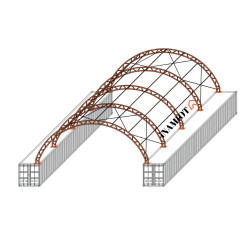
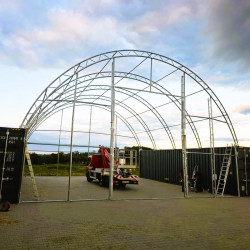
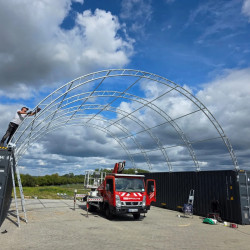
The most important element of the C4080S canopy is the reinforced double truss frame, which increases the stability of the entire structure and supports its durability during daily use. The arches are made of steel profiles measuring 60.0×1.50 mm, whilst the purlins measure 48.0×1.5 mm. The 3.00 m arch spacing helps to distribute loads evenly, whilst the arched shape of the roof facilitates rainwater drainage and reduces snow accumulation.
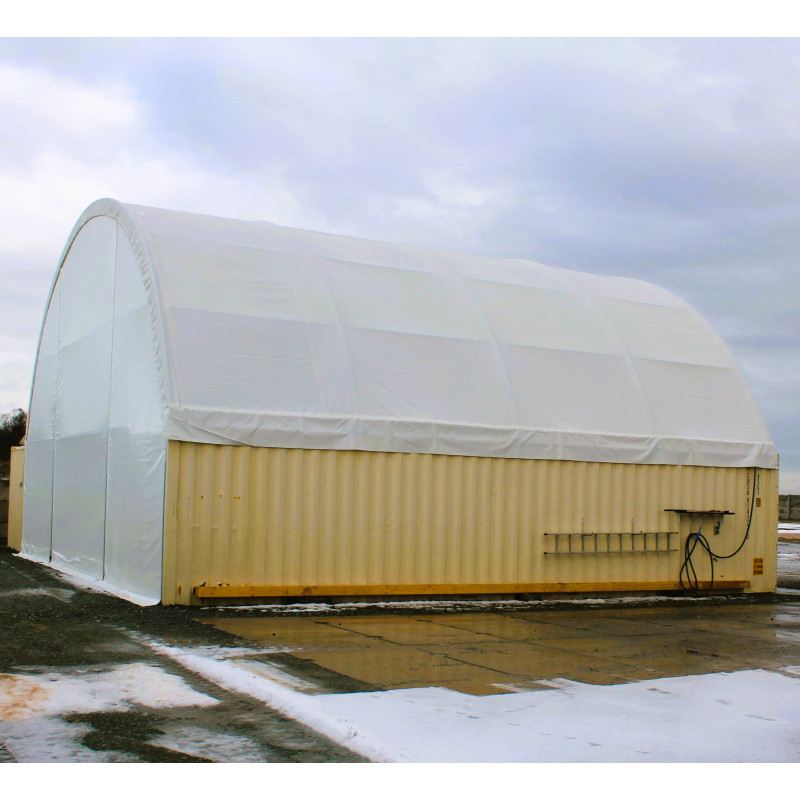
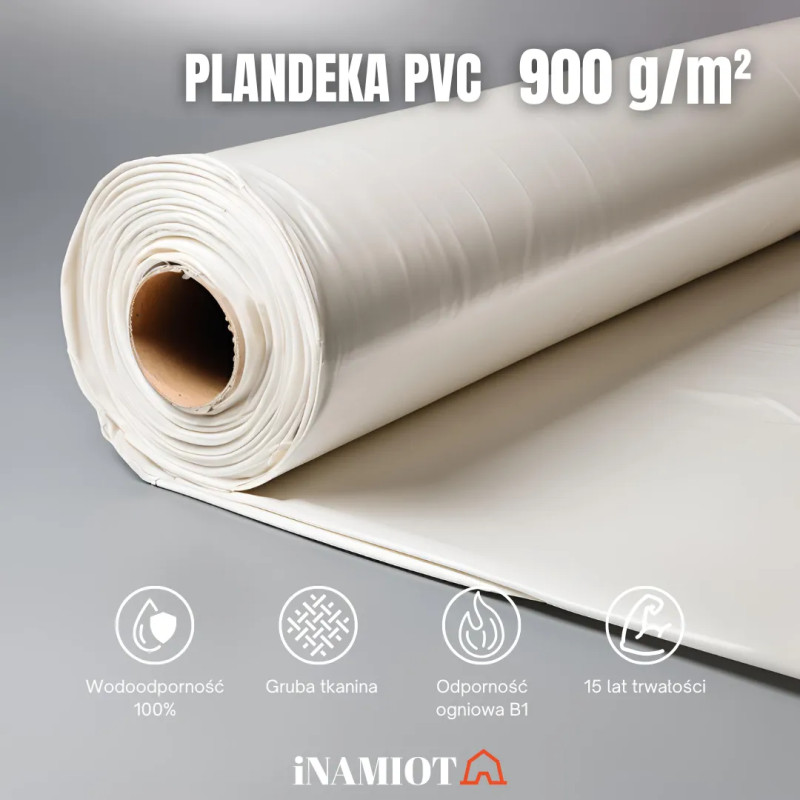
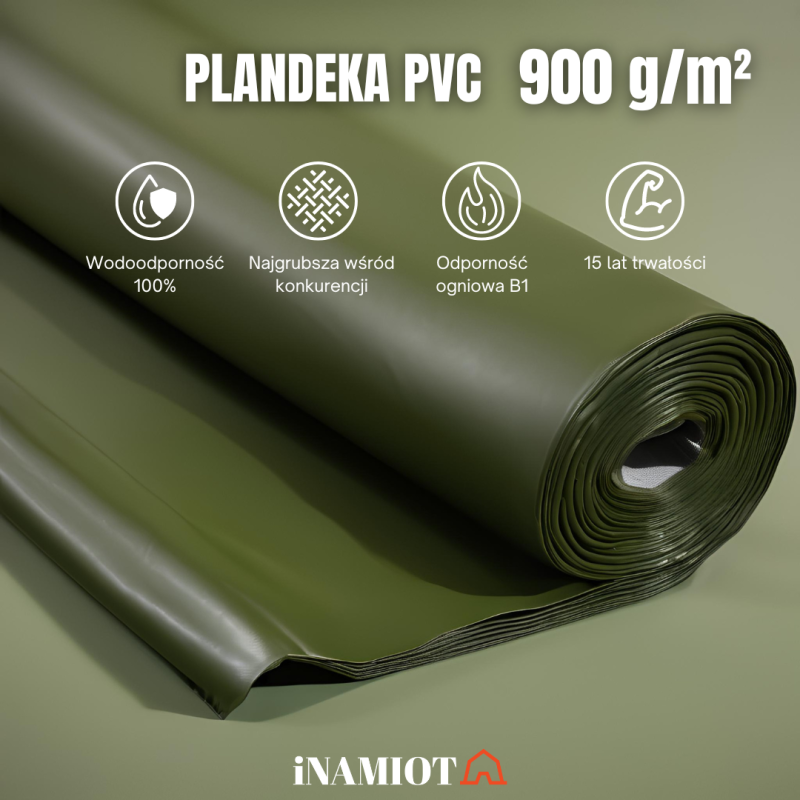
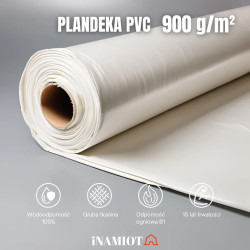
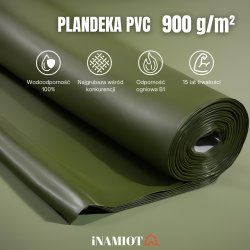
The roofing is made of strong PVC tarpaulin with a weight of 900 g/m², resistant to changing weather conditions. The tarpaulin’s tear strength, in accordance with EN ISO 13934-1, is 3600 N, or approximately 360 kg. The material also provides UV protection of 50+ in accordance with PN-EN 13758-1:2007, which helps to protect stored goods, machinery and materials from excessive exposure to the sun.
The structure is designed to withstand a snow load of 0.28 kPa and maximum wind speeds of up to 80 km/h, provided the correct installation and usage guidelines are followed. Thanks to the combination of a steel frame, a double truss structure and durable PVC sheeting , the C4080S model offers a robust solution for businesses seeking a practical alternative to a traditional warehouse.
The C4080S canopy allows you to quickly increase your usable floor space without lengthy construction work. This solution is particularly beneficial for companies that need weather-resistant space but also wish to retain the option of future expansion. The 12×24 m dimensions provide a large and convenient covered area, whilst the 11,600 mm width between containers offers flexibility in planning the layout of the warehouse or work area.
The structure can be used both as a standalone canopy and as part of a larger system. Joining segments lengthwise allows for the creation of any modules – for example, longer warehouse halls, loading bays or extended canopies for several work zones.
This solution means the canopy can grow alongside your business. When the need for warehouse space increases, there is no need to immediately reorganise the entire site. Simply plan additional modules and connect them to the existing structure, creating a longer, cohesive and functional space.
The C4080S container shelter is installed by welding it to shipping containers, ensuring a stable and durable connection between the structure and the side supports. Installation takes place in stages – from positioning the containers at the correct spacing, through fixing the steel frame elements, arches and purlins, to tensioning the PVC tarpaulin. Proper ground preparation, maintaining the required spacing and secure connections are crucial for the safety and durability of the entire canopy. Thanks to their modular design , container shelters can be joined end-to-end to create larger storage or workspace areas tailored to the company’s needs.
The C4080S 12×24 m model is a solution for companies seeking a durable, practical and scalable space for storage or work. Thanks to the ability to join the structures lengthwise, the design is not limited to a single size – it can be extended with additional segments and adapted to the current and future needs of the project.
For more information or inquiries, please visit our contact or our customisation page.